
.png)
1 Bedroom Apartment
Open plan living, a large double bedroom and plenty of storage make for the ideal apartment layout. Modern specification and fully furnished, these un...
Call for details/Month
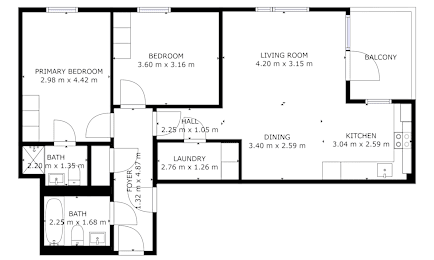
2 Bedroom Apartment
2 double bedrooms, a well designed and flexible living area, large private balcony and plenty of storage. All are double aspect and feature quality sp...
Call for details/Month
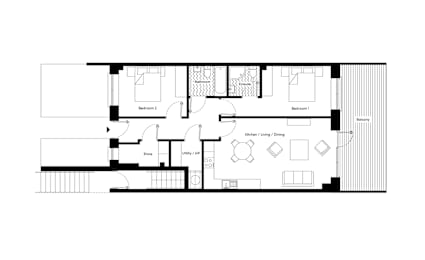
2 Bedroom Ground Floor Apartment
Own door ground floor units with a private terrace. 2 double bedrooms, lots of storage and high quality specification throughout. These units are all ...
€2,023.00to-€2,650.00/Month
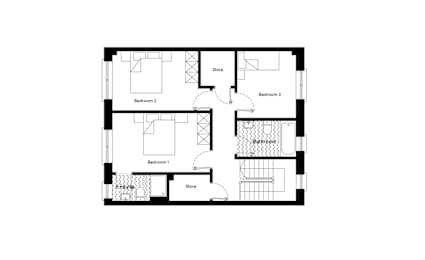
3 Bed Duplex House
This large 3-bedroom duplex house extends to approx. 1,365 sq. ft. and is very well laid out. Each house provides two large double bedrooms (master be...
€2,995.00/Month
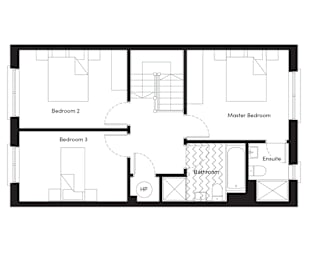
3 Bedroom House
Red brick 2 storey house with a private garden, finished with synthetic turf. 3 doubles (one en suite) and a spacious layout make these a perfect fami...
€3,500.00/Month
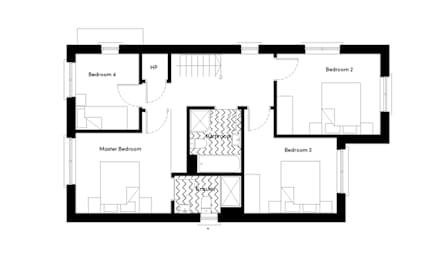
4 Bedroom House
This large 4-bedroom duplex house extends to approx. 1,365 sq. ft. and is very well laid out. Each house provides three large double bedrooms (master ...
€3,450.00/Month